Public buildings · 2014–2017
Institute of Geological Sciences, Jagiellonian University (UJ), ul. Gronostajowa, Kraków
UJ teaching and research building (4 storeys + basement, design & build): 2×1 MVA substation, UPS, Faraday cage, BMS.

Project description
Scope and solutions
Building of the Institute of Geological Sciences of the Jagiellonian University (UJ) on the 600th Anniversary Campus (Kraków, ul. Gronostajowa) — four teaching and laboratory storeys and a basement level with plant rooms; client: Jagiellonian University, design & build contract, design 2015, construction 2017. Architecture: ION Architekci; WLC Inżynierowie — HVAC, water & drainage and external networks (heat source: heat pumps with vertical ground heat exchangers operating together with an MPEC district heating substation). Eko Elprom — building permit design and detailed design, bills of quantities, cost estimates and designer's site supervision for electrical and ELV systems (11.2014–07.2015): power distribution networks and external lighting, 2×1 MVA transformer substation, installations for computer rooms and laboratories (including an electron microscopy lab with a Faraday cage), biodynamic lighting, UPS 40+100 kVA; ELV systems: IT, fire alarm system (FAS), SEC, I&HAS/access control/CCTV, AV, gas fire suppression, Digital Signage, library system; HVAC automation and BMS with monitoring of installations and utilities. Certificate of completion — ION Architekci (08.2017). Photo: WLC Inżynierowie.
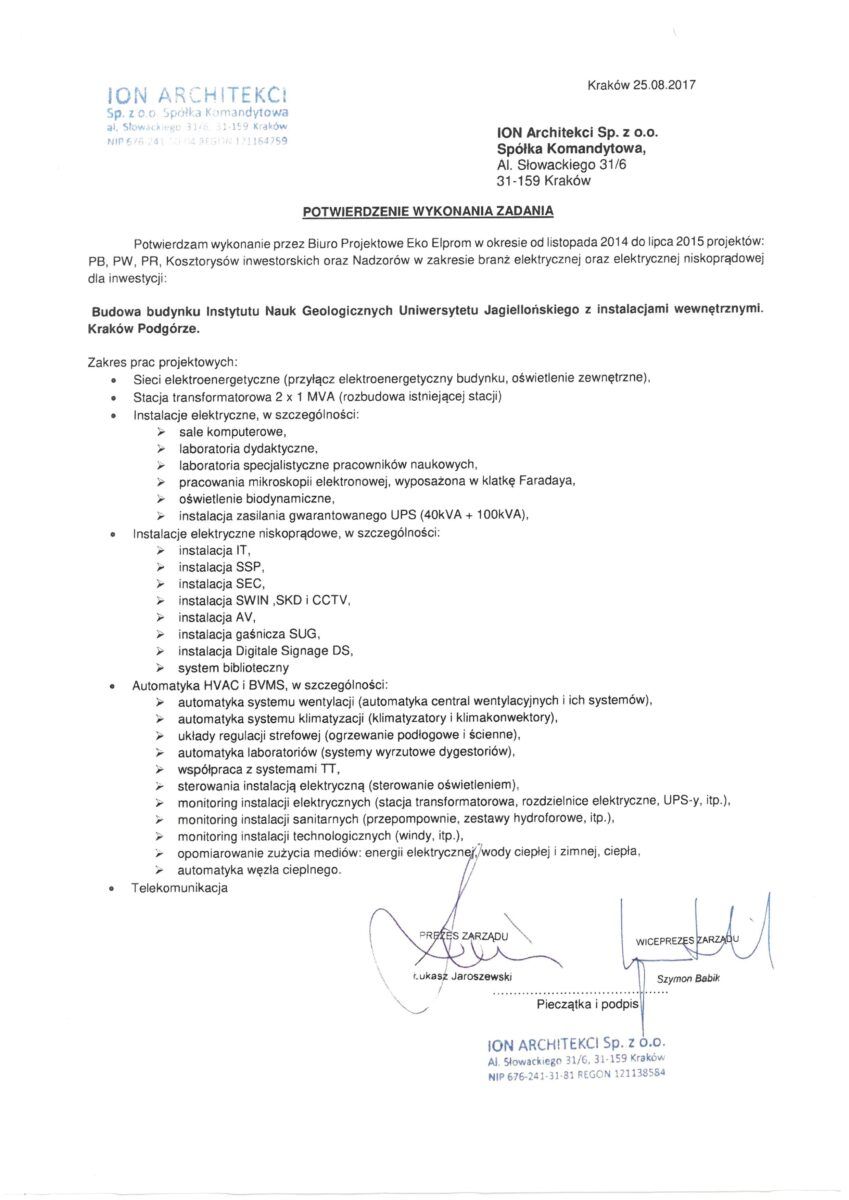 Reference letter — ION ArchitekciInstitute of Geological Sciences, Jagiellonian University (UJ), 600th Anniversary Campus, Kraków · 2017
Other projects

Redesign of the square in front of the NCK (design & build, 2019–2021): lighting and illumination, power supply for outdoor events, networks and cable duct system.

Penguin pavilion at Kraków Zoo (B2 Studio): power supply to pool equipment, exhibit lighting, ELV systems.

Gym with a fitness club and saunas in Biskupice (2019): power supply to equipment, lighting, LAN, CCTV, access control, sound system.
Contact
Planning a similar project?
Describe the building and the project stage — we will reply with a quote and a schedule within one working day.
Talk to the designer
Address
ul. Myśliwska 66/123, 30-718 Kraków, Poland