Public buildings · 2017
KS Cracovia Centenary Sports Hall
Sports hall with a Disability Sports Centre, 5,130 m² — from a 630 kVA substation to a ticketing system.

Project description
Scope and solutions
KS Cracovia Centenary Sports Hall with a Disability Sports Centre on Focha Avenue in Kraków — client Zarząd Infrastruktury Sportowej (Kraków Sports Infrastructure Authority), 5,130 m², detailed design and revised building permit design (03.2017). External: 630 kVA transformer substation, 500 kVA generator set, lighting and LV lines. Internal: power, sockets, lighting, cable routes, 30 kVA UPS, lightning protection. ELV: fire alarm system (FAS) with smoke detection, voice alarm system (VAS), access control, intruder and hold-up alarm system (I&HAS), CCTV, LAN, door entry, sound system, hotel room system, TV/SAT, GSM signal boosting, conference room AV, scoreboard display, ticketing, security systems integration; BMS automation, instrumentation & control (I&C) of ventilation and the heating substation. Reference letter from Biuro Projektów Lewicki Łatak.
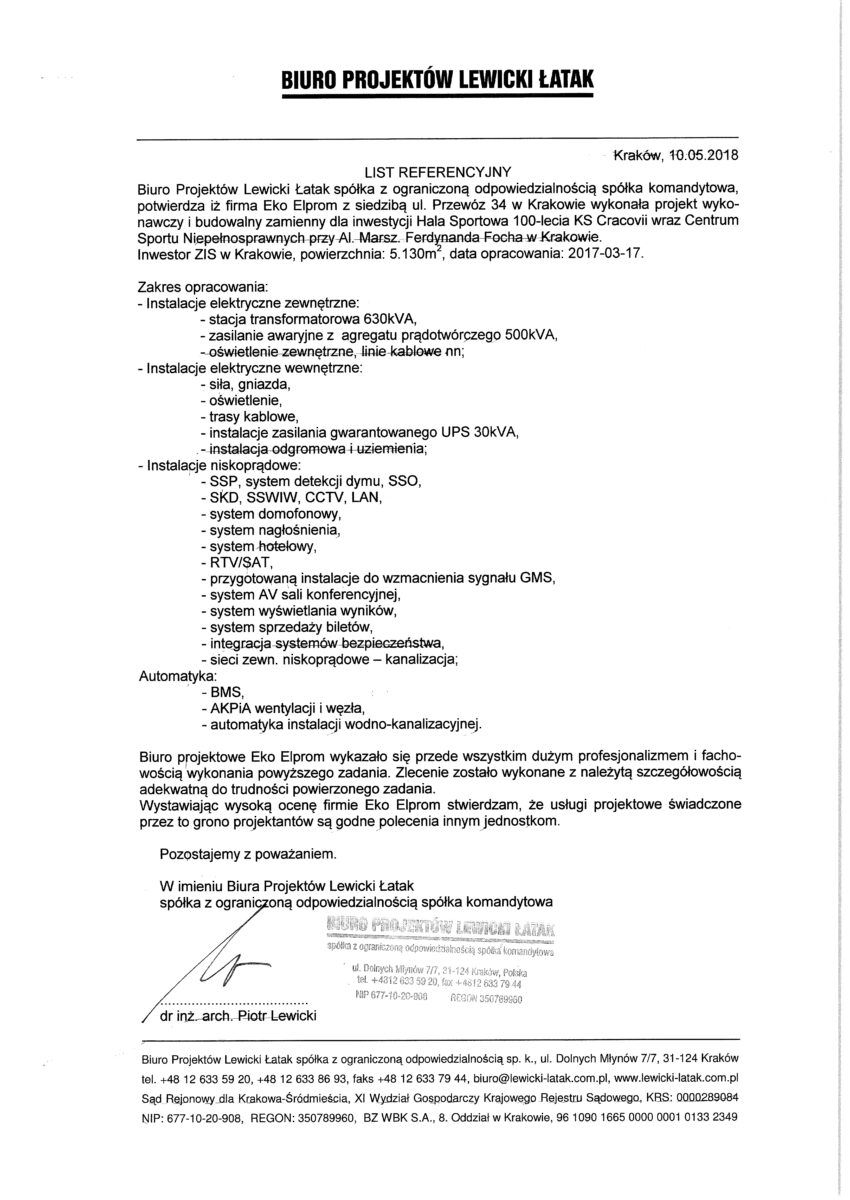 Reference letter — Biuro Projektów Lewicki ŁatakKS Cracovia Centenary Sports Hall with Disabled Sports Centre · 2018
Other projects

Redesign of the square in front of the NCK (design & build, 2019–2021): lighting and illumination, power supply for outdoor events, networks and cable duct system.

Penguin pavilion at Kraków Zoo (B2 Studio): power supply to pool equipment, exhibit lighting, ELV systems.

Gym with a fitness club and saunas in Biskupice (2019): power supply to equipment, lighting, LAN, CCTV, access control, sound system.
Contact
Planning a similar project?
Describe the building and the project stage — we will reply with a quote and a schedule within one working day.
Talk to the designer
Address
ul. Myśliwska 66/123, 30-718 Kraków, Poland