Public buildings · 2010
Reconciliation Centre, Oświęcim
Adaptation of a historic grain warehouse into a museum with a library, 1,730 m².

Project description
Scope and solutions
Reconstruction and extension, with change of use, of the historic warehouse building of the former District Grain and Milling Enterprise into the “Dom Pojednania” (House of Reconciliation) museum with a library and conference area, including the access road, car parks and technical infrastructure (Oświęcim, Kolbego Street, 1,730 m²) — architecture by Susuł & Strama Architekci. Building permit design of electrical installations and ELV systems (December 2009). Reference letter from the architectural studio.
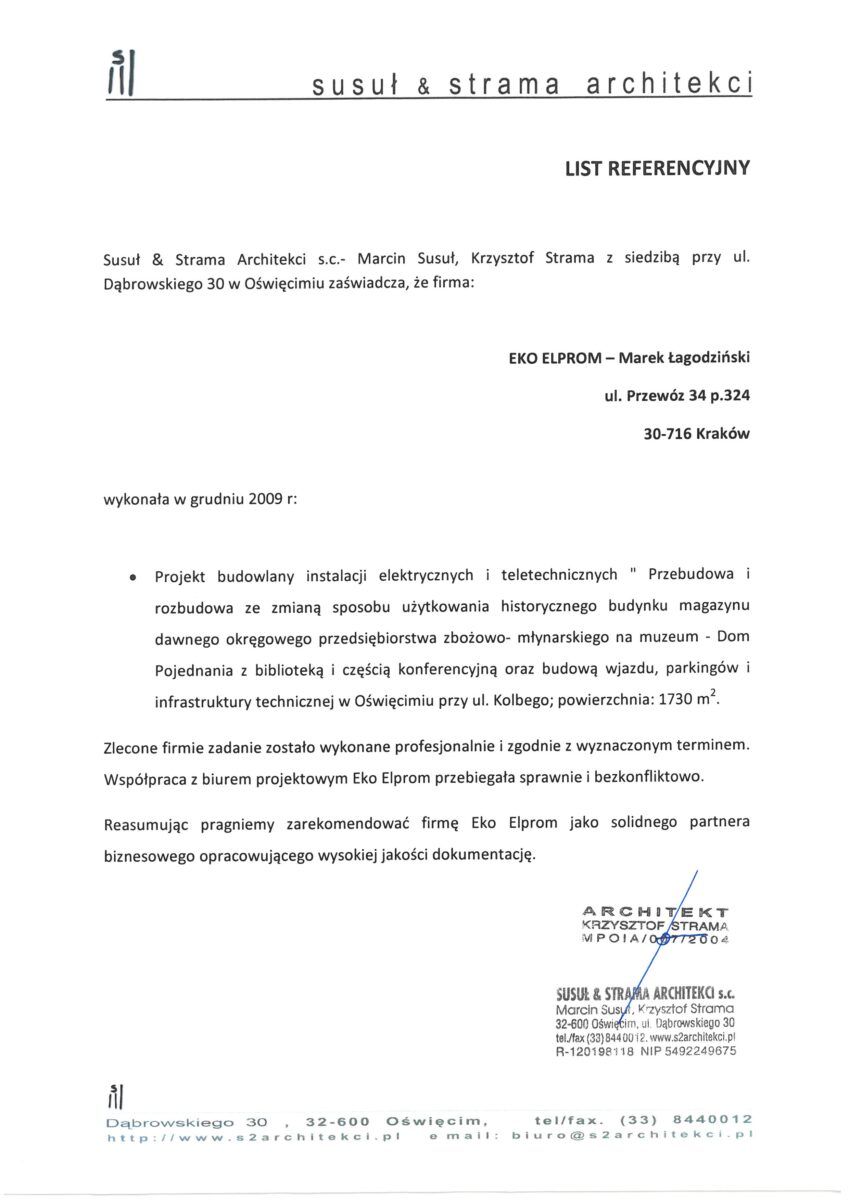 Reference letter — Susuł & Strama ArchitekciDom Pojednania (House of Reconciliation) — museum with library in Oświęcim · 2009

Other projects

Redesign of the square in front of the NCK (design & build, 2019–2021): lighting and illumination, power supply for outdoor events, networks and cable duct system.

Penguin pavilion at Kraków Zoo (B2 Studio): power supply to pool equipment, exhibit lighting, ELV systems.

Gym with a fitness club and saunas in Biskupice (2019): power supply to equipment, lighting, LAN, CCTV, access control, sound system.
Contact
Planning a similar project?
Describe the building and the project stage — we will reply with a quote and a schedule within one working day.
Talk to the designer
Address
ul. Myśliwska 66/123, 30-718 Kraków, Poland