Retail · 2015
Wroclavia (Galeria Wood), Wrocław
Shopping centre with a bus station, approx. 173,000 m² of lettable area, 12 MW load: 4 × 2×2.5 MVA substations, ELV systems, I&C and BMS — building permit and tender design.

Project description
Scope and solutions
Wroclavia retail, service and entertainment centre (formerly Galeria Wood) with an office section, car parks and an underground bus station, in the block bounded by Sucha, Borowska, Dyrekcyjna and Joannitów streets in Wrocław — 173,568 m² of usable floor area. Building permit design and tender design of the electrical discipline for Tequm Sp. z o.o.: internal MV lines, 4 transformer substations 2×2.5 MVA, internal electrical installations of the mall, earthing and lightning protection, ELV systems (fire alarm system (FAS), voice alarm system (VAS), gas fire suppression, CMS, LAN/TEL, CCTV, I&HAS, access control, security management system (SMS), SP, SPR, SZK, DiP), HVAC automation and BMS. Reference from Tequm (08.2015).
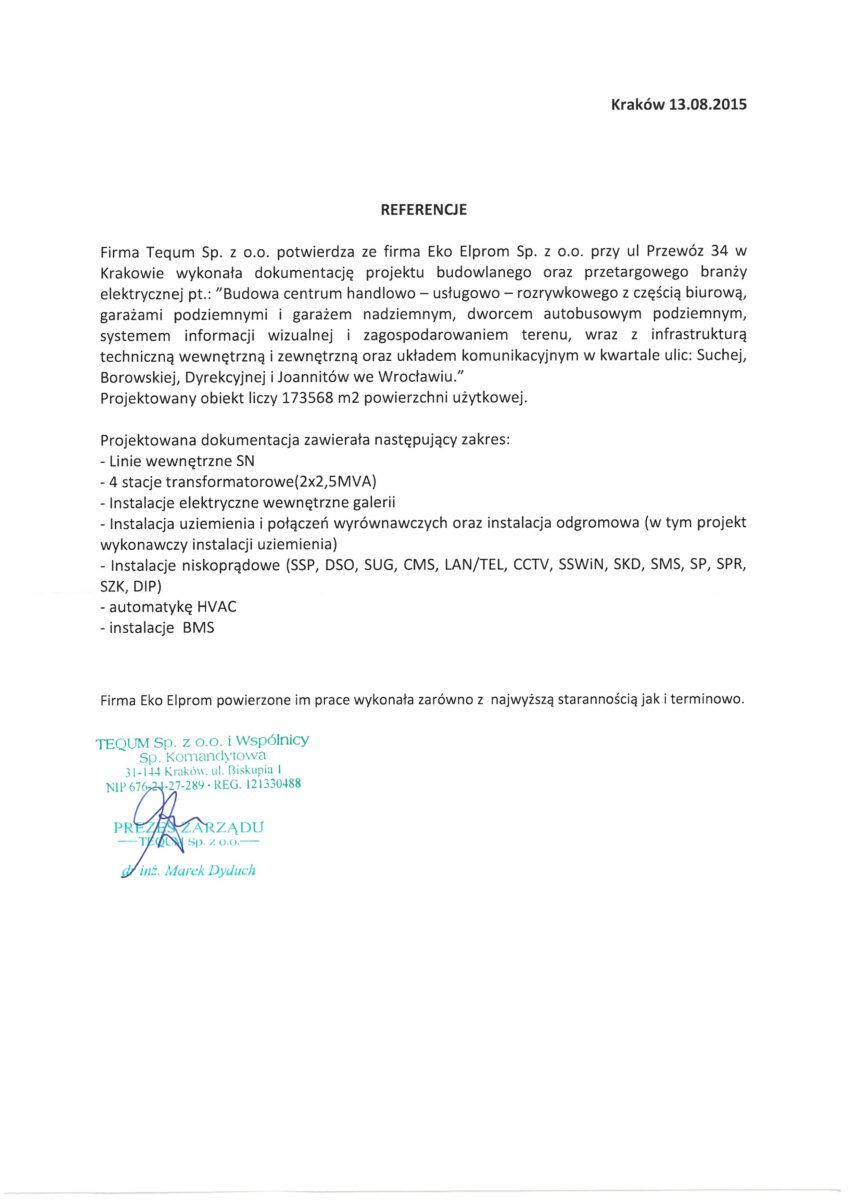 Reference letter — Tequm Sp. z o.o.Wroclavia shopping and service centre (Galeria Wood) — 173 568 m² · 2015
Other projects

Shopping centre in Kłodzko: internal electrical installations, power distribution for tenants, fire alarm system (FAS), voice alarm system (VAS), CCTV.

18,000 m² shopping centre, 2 MW: building permit and tender design of electrical and ELV installations, networks, substation and MV service connection.

Conversion of the historic Herbapol building into a shopping centre of approx. 20,000 m²: substation and MV service connection, power distribution for tenants, fire alarm system (FAS), voice alarm system (VAS).
Contact
Planning a similar project?
Describe the building and the project stage — we will reply with a quote and a schedule within one working day.
Talk to the designer
Address
ul. Myśliwska 66/123, 30-718 Kraków, Poland