Industrial · 2017
Hutchinson Production Hall, Dębica
20,224 m² production and warehouse hall: 2.5 MVA MV service connection, 2×1600 kVA substation, 2,080 kW generator set.

Project description
Scope and solutions
Production and warehouse hall with an office and staff section and site development for Hutchinson Sp. z o.o. in Zawada (Dębica commune) — 20,224 m², documentation 03.2017. External installations: 2.5 MVA MV service connection, 2×1600 kVA transformer substation, emergency power from generator sets rated 2,600 kVA/2,080 kW, site lighting, LV cable lines. Internal: power distribution, power circuits, socket outlets, busbar trunking, normal and emergency lighting, 20 kVA UPS, cable routes, lightning protection and earthing. ELV: FAS, CCTV, access control, I&HAS, server room with LAN, door entry systems, barrier control, telecommunications service connection with duct system. Reference letter from Biuro Projektów Lewicki Łatak (05.2018).
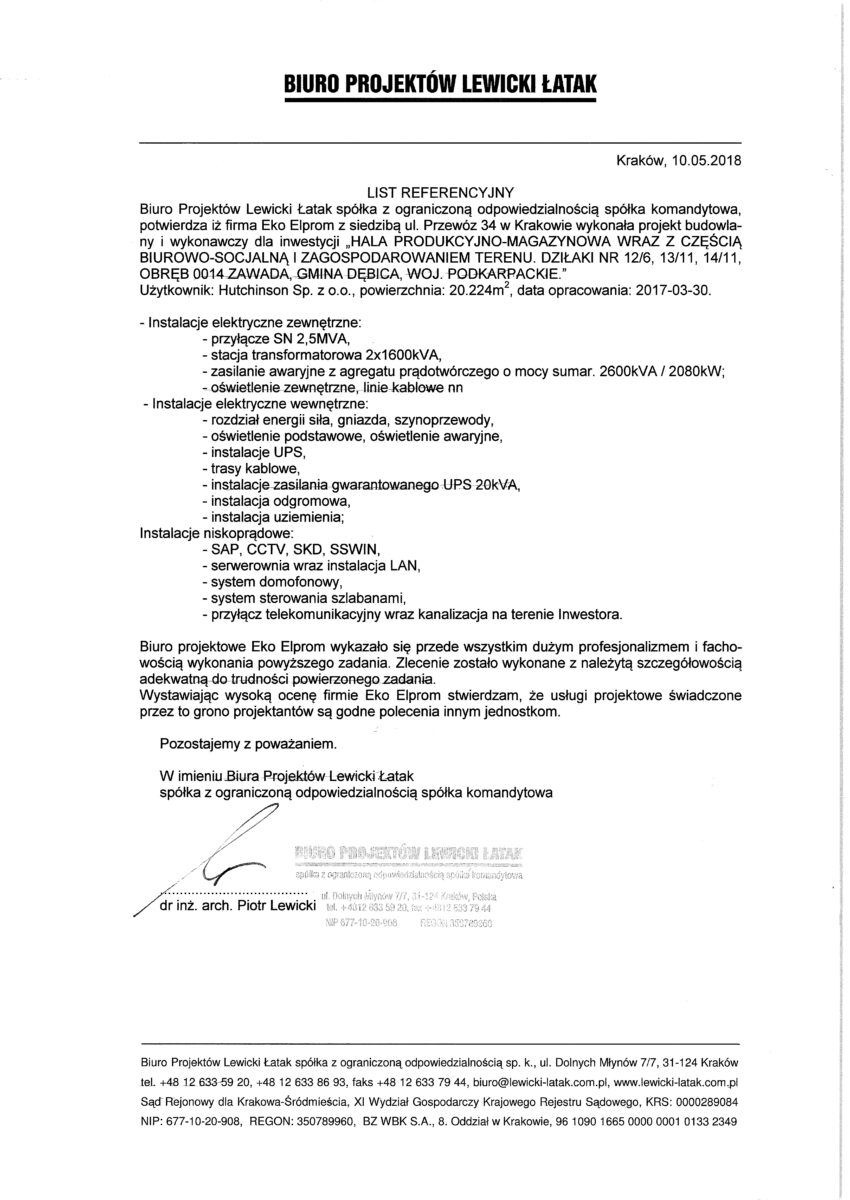 Reference letter — Biuro Projektów Lewicki ŁatakHutchinson production hall and warehouse in Dębica — 20 224 m² · 2018
Other projects

Detailed design of power networks for the extension of the Mercedes-Benz engine and battery plant (2022) — with WLC Inżynierowie and Elektrotim.

Extension of the MAN Trucks bus factory — power distribution and ELV networks for a 10 MW plant (building permit design + detailed design), with WLC Inżynierowie.

Staco production hall: internal electrical and ELV installations, power distribution networks, transformer substation — for general contractor Łęgprzem.
Contact
Planning a similar project?
Describe the building and the project stage — we will reply with a quote and a schedule within one working day.
Talk to the designer
Address
ul. Myśliwska 66/123, 30-718 Kraków, Poland