Industrial · 2009
Silesian Aviation Industry Science and Technology Centre (ŚCNTPL), Czechowice-Dziedzice
Office and laboratory building with a production section, 5,200 m², 3.2 MVA substation.

Project description
Scope and solutions
ŚCNTPL office building with a production section and laboratories at ul. Nad Białką in Czechowice-Dziedzice, 5,200 m² — architecture by Susuł & Strama Architekci. Building permit design of internal electrical installations, ELV systems, power distribution networks and a 3.2 MVA transformer substation (October 2009). The architect’s reference letter: “great flexibility and expertise in the solutions adopted”.
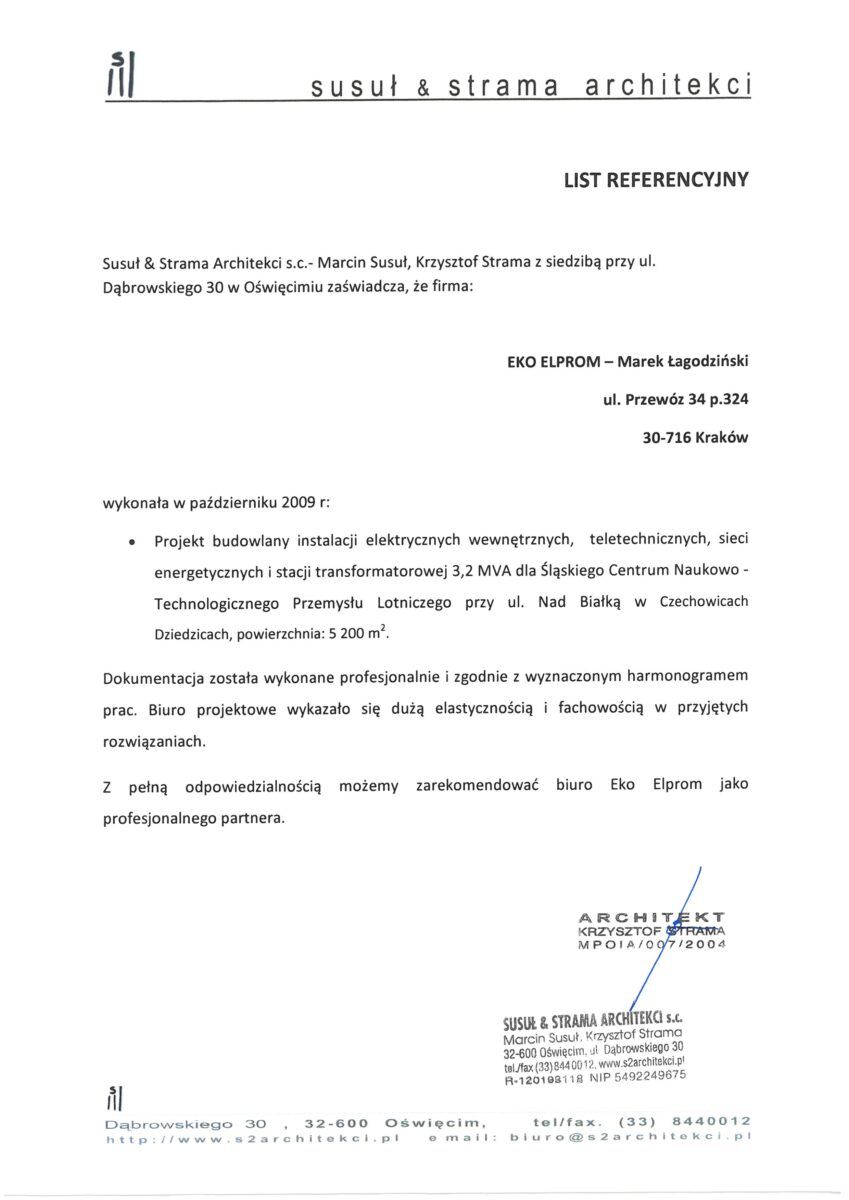 Reference letter — Susuł & Strama ArchitekciSilesian Science and Technology Centre of the Aviation Industry (ŚCNTPL), Czechowice-Dziedzice · 2009
Other projects

Detailed design of power networks for the extension of the Mercedes-Benz engine and battery plant (2022) — with WLC Inżynierowie and Elektrotim.

Extension of the MAN Trucks bus factory — power distribution and ELV networks for a 10 MW plant (building permit design + detailed design), with WLC Inżynierowie.

20,224 m² production and warehouse hall: 2.5 MVA MV service connection, 2×1600 kVA substation, 2,080 kW generator set.
Contact
Planning a similar project?
Describe the building and the project stage — we will reply with a quote and a schedule within one working day.
Talk to the designer
Address
ul. Myśliwska 66/123, 30-718 Kraków, Poland